<-- style PDP --> 53 Myrtle Street, St. Thomas - Single Family Residence for sale for $389,900
  • sold

53 Myrtle Street

St. Thomas, ON, N5R 2E6 - SW

$389,900$000000

  • Neighbourhood

    SW

  • Major Intersection

  • Listed Since: 1509 day(s)

  • Last update: 1418 day(s) ago

Overview

  • Property Type

    Single Family Residence, Two Story

  • Bedrooms

    3 + 0

  • Bathrooms

    2

  • Basement

    Partial, Unfinished

  • Kitchen

    n/a

  • Total Parking

    2

  • Lot Size

    Available Upon Request

  • Taxes

    $2,160.00 (2022)

  • Type

    Freehold

Property Description

Property description for 53 Myrtle Street, St. Thomas

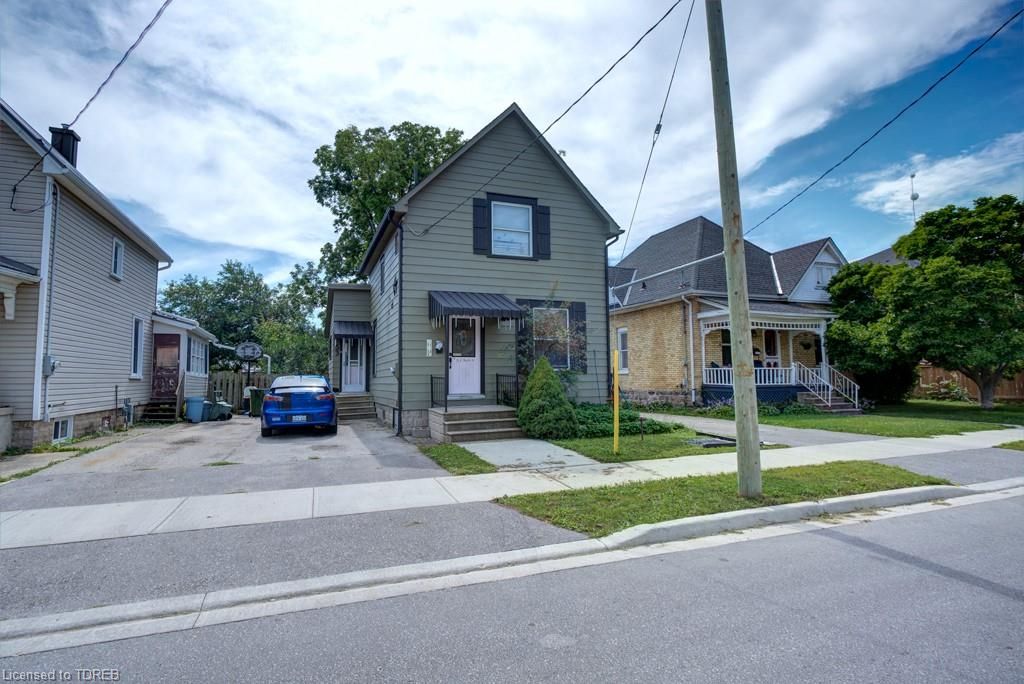
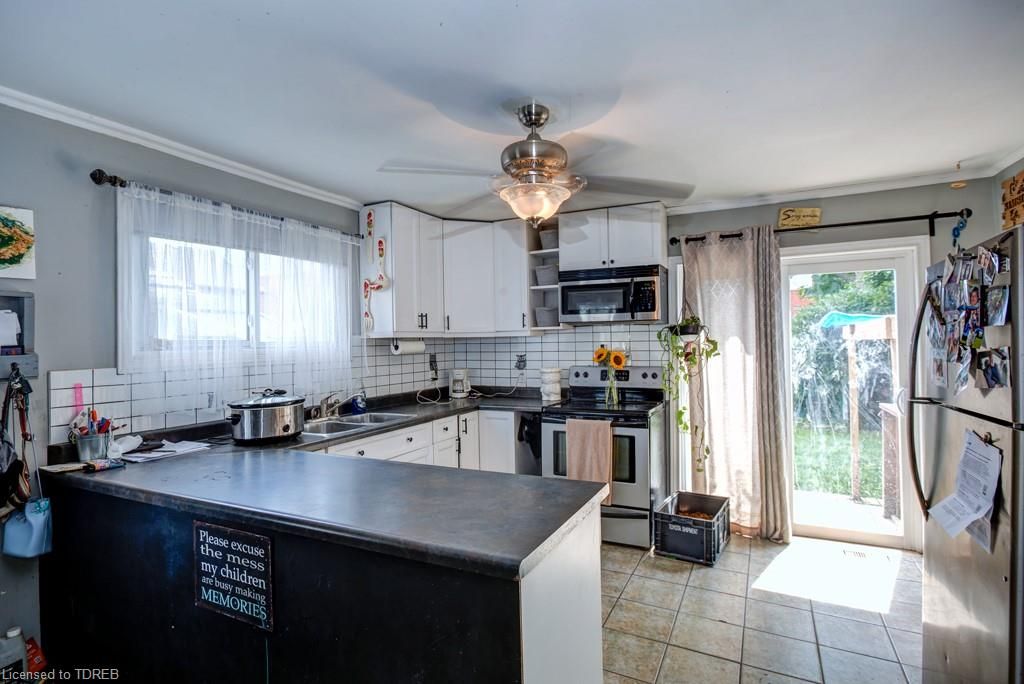
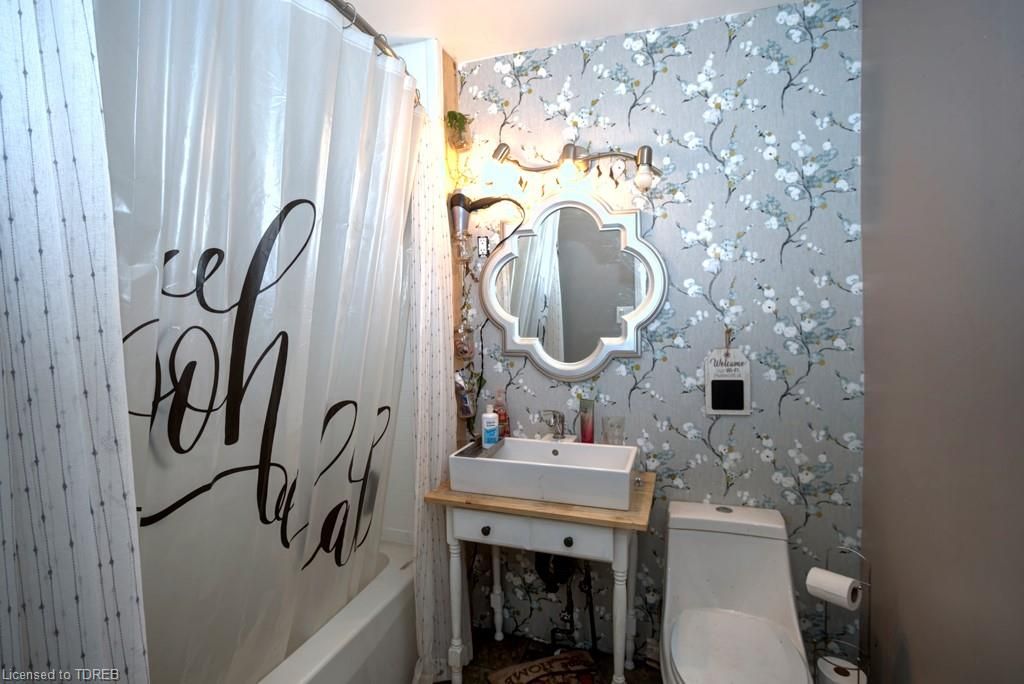

Who is ready to get into the market. Great opportunity for first time buyers. If investing is what your looking to do, here is a great property to add to your portfolio. This 2 story 3 bedroom 2 bath has tons of potential. New roof 2019, new furnace and AC 2021. this property has a great location, close to schools, parks, Joe Thorton community center. Walking distance to downtown. what else do you need. Oh maybe a bus stop, has that close by to. As you enter the home through the front door you will see the grand staircase to the second floor. As you enter into the foyer the family room has loads of space to kick back and enjoy your favorite show. Now onto the kitchen with that has plenty of storage for all your goodies. Right off the kitchen is the main floor laundry and main floor bathroom. From the kitchen you have access to the rear yard that includes a patio to sit and relax. When you climb the grand staircase you will find 3 bedrooms and a 3 piece bathroom. Don't let this opportunity to become a home owner slip away. Be the first in line to see this one.

Listed by CENTURY 21 HERITAGE HOUSE LTD, BROKERAGE

  • MLS #

    40314679

  • Sq. Ft

    1175

  • Sq. Ft. Source

    MLS

  • Lot Irregularities

    n/a

  • Year Built

    1915

  • Pool

    n/a

  • Drive

    n/a

  • Garage

    n/a

  • Total Parking

    2

  • Family Room

    n/a

  • Den

    n/a

  • Exterior

    Concrete, Shingle Siding, Vinyl Siding

  • Fireplace

    n/a

  • Roof

    Asphalt Shing

  • Foundation

    Poured Concrete

  • Elevator

    n/a

  • Water View

    n/a

  • Laundry Level

    n/a

  • Heat

    Forced Air, Natural Gas

  • A/C

    Central Air

  • Water

    Municipal-Metered

  • Water Supply

    n/a

  • Sewers

    n/a

  • Central Vac

    n/a

  • Utility Room

    4.57 x 3.66 ft Basement level

  • Storage

    4.88 x 3.66 ft Basement level

  • Bathroom

    3.05 x 1.52 ft Second level

    3-Piece

  • Bedroom

    2.74 x 2.13 ft Second level

  • Bedroom

    2.74 x 2.74 ft Second level

  • Bedroom Primary

    3.66 x 2.74 ft Second level

  • Foyer

    3.05 x 1.83 ft Main level

  • Bathroom

    2.74 x 2.13 ft Main level

    4-Piece

  • Laundry

    3.05 x 1.83 ft Main level

  • Dining Room

    2.74 x 2.44 ft Main level

  • Kitchen

    3.66 x 3.66 ft Main level

  • Family Room

    7.01 x 3.05 ft Main level

  • MLS #

    40314679

  • Sq. Ft

    1175

  • Sq. Ft. Source

    MLS

  • Lot Irregularities

    n/a

  • Year Built

    1915

  • Pool

    n/a

  • Drive

    n/a

  • Garage

    n/a

  • Total Parking

    2

  • Family Room

    n/a

  • Den

    n/a

  • Exterior

    Concrete, Shingle Siding, Vinyl Siding

  • Fireplace

    n/a

  • Roof

    Asphalt Shing

  • Foundation

    Poured Concrete

  • Elevator

    n/a

  • Water View

    n/a

  • Laundry Level

    n/a

  • Heat

    Forced Air, Natural Gas

  • A/C

    Central Air

  • Water

    Municipal-Metered

  • Water Supply

    n/a

  • Sewers

    n/a

  • Central Vac

    n/a

  • Utility Room

    4.57 x 3.66 ft Basement level

  • Storage

    4.88 x 3.66 ft Basement level

  • Bathroom

    3.05 x 1.52 ft Second level

    3-Piece

  • Bedroom

    2.74 x 2.13 ft Second level

  • Bedroom

    2.74 x 2.74 ft Second level

  • Bedroom Primary

    3.66 x 2.74 ft Second level

  • Foyer

    3.05 x 1.83 ft Main level

  • Bathroom

    2.74 x 2.13 ft Main level

    4-Piece

  • Laundry

    3.05 x 1.83 ft Main level

  • Dining Room

    2.74 x 2.44 ft Main level

  • Kitchen

    3.66 x 3.66 ft Main level

  • Family Room

    7.01 x 3.05 ft Main level

Thinking of Selling?

Find Out Your Home’s Value in Today’s Market!

No Email or Signup is required to view your home estimate.

estimate your home value

Contact Manoj Kukreja

Sales Representative,
Century 21 People’s Choice Realty Inc.,
Brokerage
(647) 576 - 2100

Manoj profile avatar

Mortgage Calculator

This data is for informational purposes only.

Mortgage Payment per month

Principal Amount

Interest

Total Payable

Amortization

Amortization

Closing Cost Calculator

This data is for informational purposes only.

Closing Cost Total for this property

Total Cash flow for purchasing this property

Down Payment(%)*
Additional information

Provincial Land Transfer Tax

Ontario Land Transfer Tax Rebate

Toronto Land Transfer Tax

Toronto Land Transfer Tax Rebate

PST on CMHC Insurance Premium

Lawyer Fees

$2,825

Government Registration Fee's

$164

Title Insurance

Closing Cost Total

Total Cash flow for purchasing this property

Provincial Land Transfer Tax

Ontario Land Transfer Tax Rebate

Toronto Land Transfer Tax

Toronto Land Transfer Tax Rebate

PST on CMHC Insurance Premium

Lawyer Fees

$2,825

Government Registarion Fee's

$164

Title Insurance

Down Payment(%)*

* A down payment of less than 20% is permitted only for first-time home buyers purchasing their principal residence. The minimum down payment required is 5% for the portion of the purchase price up to $500,000, and 10% for the portion between $500,000 and $1,500,000. For properties priced over $1,500,000, a minimum down payment of 20% is required.

Thinking of Selling?

Find Out Your Home’s Value in Today’s Market!

No Email or Signup is required to view your home estimate.

estimate your home value

Contact Manoj Kukreja

Sales Representative, Century 21 People’s Choice Realty Inc., Brokerage
(647) 576 - 2100

Manoj profile avatar

Recent Sold Listings in SW, St. Thomas

Popular Cities